Switching from shingles to tile starts underneath
Tile is far heavier than shingles, so changing your roof means checking more than its appearance. We explain what an engineer needs to review and how that work becomes part of your permit.
By the USA Roofing team · · 5 min read

A tile roof is a structural decision
If your South Florida home has shingles and you want tile, start with the structure beneath the roof. Concrete and clay tile are far heavier than asphalt shingles. That added weight stays on the house continuously, whether the weather is calm or windy.
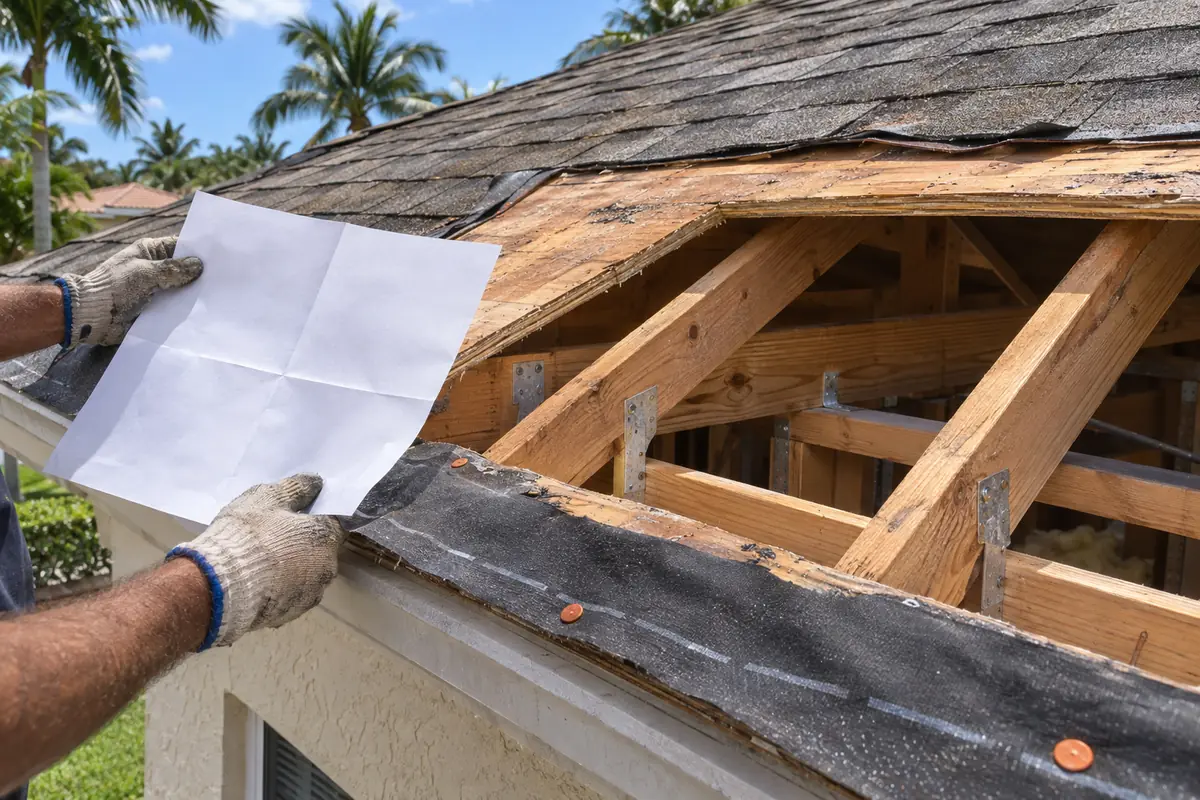
Your roof deck transfers weight to the trusses or rafters beneath it. Those members pass the load into supporting walls and the structure below. Changing the covering means checking whether that existing support system can carry the proposed roof assembly.
We would not treat that change as a simple material swap. Before moving ahead with tile, we arrange for an engineer to evaluate the structure and document whether it is suitable or needs strengthening.
A neighboring house with tile is not proof that yours can support it. Similar-looking homes can have different framing, additions, repairs and original design assumptions. The answer has to come from your house, not its appearance from the street.
What the engineer needs to check
The review starts with available records and the actual framing. Original structural drawings, truss documents and records of permitted additions can help. If you have them, share them before the evaluation. Missing drawings do not automatically rule out tile, but they can mean more investigation.
The engineer needs information about the specific proposed roof assembly, not just a request that says “tile.” Tile profiles and installation systems differ. The evaluation must account for the materials that would actually go on the roof.
Depending on the house, the review may include:
- The type, spacing and span of the existing trusses or rafters.
- The condition of framing, connections and supporting members.
- How the roof loads reach supporting walls and the structure below.
- Previous alterations, including cut framing, added equipment or enclosed spaces.
- The weight of the proposed tile roof assembly.
Attic access matters. Insulation, tight spaces or concealed framing can limit what is visible. The engineer may need additional access or documentation before reaching a conclusion. We also flag visible deterioration or alterations that need closer evaluation, rather than assuming the original framing remains unchanged.
What happens if the framing needs work
The engineering review may find that the existing structure is suitable for the proposed tile assembly. It may instead identify strengthening that must be designed and completed before tile can be installed. In some homes, keeping a lighter roof covering may be the more practical choice.
New roof decking is not a substitute for checking the framing below it. Replacing damaged sheathing addresses the deck. It does not, by itself, establish that trusses, rafters or supporting members can handle the heavier covering.
If strengthening is needed, the engineer specifies the work. That could involve reinforcing framing or connections, depending on the findings. We do not cut, alter or add pieces to an engineered truss based on a field guess.
Ask us to separate structural work from the roof covering work in the written scope. You should understand what needs to happen inside the attic, whether access affects finished areas, and which work needs inspection before it is concealed. Those details belong in the plan before tear-off starts.
What changes in the permit package
A shingle-to-tile conversion needs paperwork that supports the change in roof load, along with the documents for the roofing system itself. Check with your building department about its submission requirements. The exact package depends on the property and the proposed work.
Engineering documentation may include a signed and sealed evaluation, supporting calculations and drawings showing required strengthening. If structural changes are involved, the permit scope needs to reflect them. A note saying that tile is planned does not replace a documented structural review.
The roofing documents also need to identify the proposed covering, underlayment and attachment system. Product approval and structural capacity answer different questions. An approved tile system does not establish that your existing house can support its weight.
We handle permits, engineering coordination and inspections as part of our roofing work. For a conversion, that means keeping the structural findings and roofing selections consistent. If the selected tile or installation assembly changes, we check whether the engineering and permit documents need revision before proceeding.
Required structural inspections may also affect the work sequence. Reinforcement or connections may need to remain visible for inspection. Do not plan around covering everything immediately after installation.
Settle these questions before choosing tile
You can explore colors and profiles early, but keep the selection provisional until the structural review is complete. Our guide to concrete or clay roof tile can help with material questions. Neither choice removes the need to evaluate the house.
Ask your association about roof material and appearance requirements before ordering. For a condo or an attached home, also ask who controls the roof and who must authorize the proposed change. Association approval and building department approval are separate parts of planning.
Before committing to the conversion, ask us:
- What information does the engineer still need?
- Does the evaluation cover the specific roof assembly we are considering?
- Is strengthening required, and is it included in the written scope?
- What documents and inspections does the building department require?
- What happens if concealed damage appears after tear-off?
Also discuss material delivery. Bundled roofing materials create concentrated loads while work is underway. Staging needs to follow the project requirements, not simply wherever delivery is easiest.
Keep the approved plan with the house
Once work begins, concealed conditions can still require attention. If tear-off exposes damaged decking or framing, we document the condition and coordinate the next step. Where the structural design changes, updated engineering and permit review may be needed before that work proceeds.
At completion, keep the engineering documents, approved permit records, inspection results and roofing product information together. Those records help explain what was evaluated and installed if you later sell the home or plan another alteration.
Tile can be a suitable choice for a South Florida house, but suitability starts below the visible roof. We help you establish whether the structure supports the change before our crews install the new covering.
Start with a free roof estimate to discuss your shingle-to-tile conversion, or call (954) 637-7029.