What limits a large impact picture window
A wide view does not always mean a single piece of glass. We explain how the opening, approved window assembly and wind-load calculation shape a picture window layout.
By the USA Windows & Doors team · · 5 min read

Start with the view, then check the opening
A large picture window can frame a backyard, canal or shaded patio without a sash crossing the view. Because the window stays closed, it does not need the tracks or operating hardware of a window that opens. That makes fixed glass worth considering when your priority is the view.
But fixed does not mean unlimited. The glass, frame, anchors and supporting wall have to work together. A window that fits the space on a drawing may not be approved for that size and the wind loads at your house.
We start by asking what you want to see from where you actually sit. On South Florida homes, a palm trunk, patio column or neighboring wall can affect where a frame division makes sense. We also check whether you want ventilation in that opening or have another suitable window nearby.
The goal is the clearest practical view within an approved, buildable layout. That may be a single fixed window, or it may be a combination with carefully placed divisions.
The size limit belongs to the complete window
There is no universal maximum size for an impact picture window. Each product has its own approved configurations, glass options, frame details and installation requirements. The allowed width and height must be checked together, along with the pressure rating for that configuration.
A taller, narrower window is not automatically interchangeable with a shorter, wider window just because their glass areas seem similar. The proportions affect how the glass and frame span the opening. Approval drawings may allow different sizes under different conditions.
Choosing thicker glass alone does not establish that a larger window is suitable. The frame must hold that glass as designed, and its connections must transfer loads into the surrounding structure. Substituting a glass option or changing a frame detail requires checking the applicable approval, not making an assumption.
For a proposed large window, we check:
- The approved width, height and glass configuration.
- The pressure capacity at the proposed size.
- The required anchors and supporting material.
- Any restrictions that apply to the installation.
A broad product description such as impact-rated is only the starting point. The details have to match the window being ordered.
Wind calculations can change the layout
The wind-load calculation establishes the design pressures the opening needs to resist. Those demands depend on the building and its exposure, including its height, surroundings and where the window sits on the wall. An exposed upper-level opening may need a different solution from a sheltered opening elsewhere.
The calculation does not simply name the biggest glass panel you can buy. It gives the design requirements that we compare with the approved capacity of the proposed window. Both inward pressure and outward suction matter.
If a large fixed unit does not meet those requirements at the requested size, the layout needs to change. An available option may involve a different approved window system, a smaller unit or a divided opening. Dividing the opening still requires checking the new assembly and its connections.
Our article on why windows in the same house need different ratings explains the location side of that question. For a large picture window, the practical takeaway is simple: do not settle the final glass layout before the required pressures and product details have been checked.
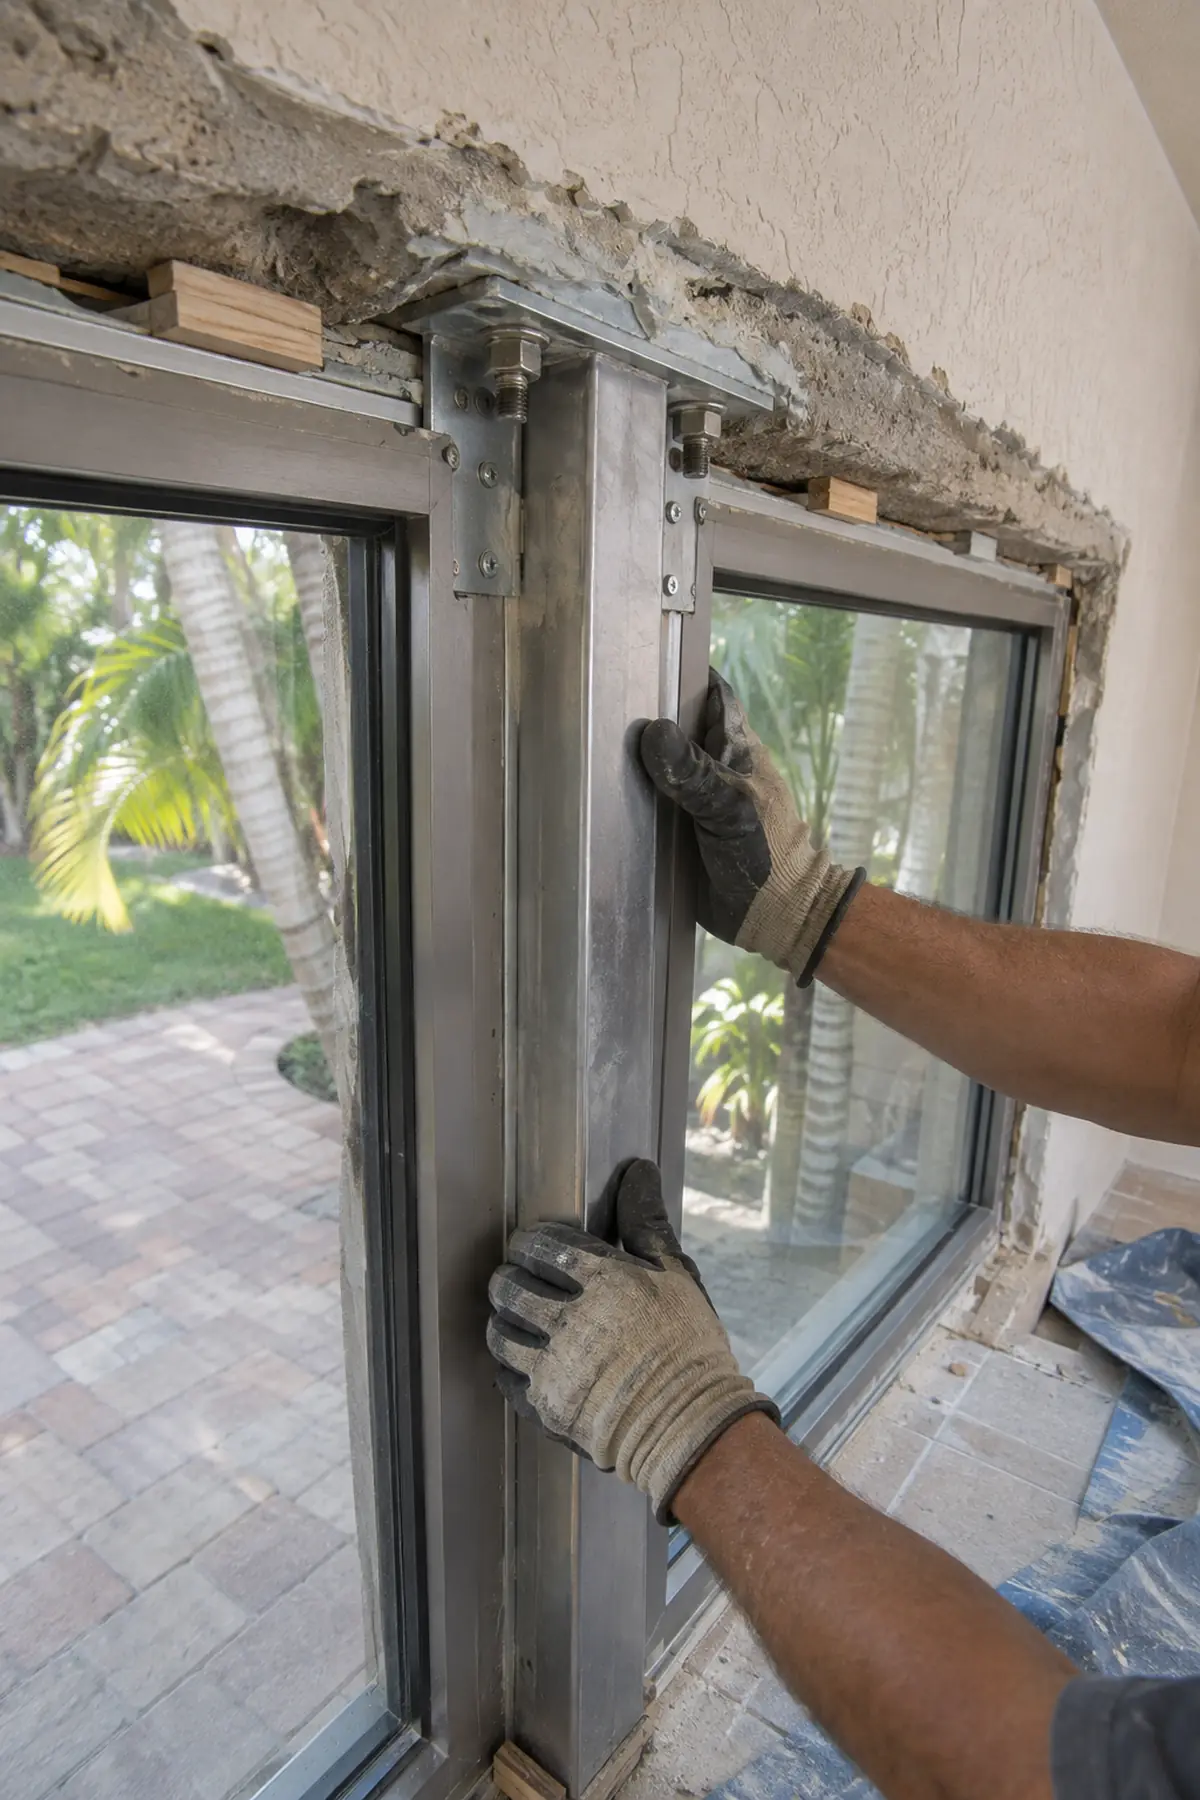
Why a wide opening may need mullions
A mullion is a structural member used between adjoining window units. It creates a visible division, but it also has a job beyond appearance: supporting the assembly and transferring loads through its designed connections.
A decorative grille on the glass is not the same thing. Neither is a trim strip covering the meeting point between frames. When a layout needs a structural mullion, its span, capacity and anchorage must be suitable for the windows it joins.
Splitting a wide opening into smaller fixed units can make an approved layout possible. However, the mullion itself becomes part of the design check. Combining individually suitable windows does not automatically create a suitable joined assembly.
We also distinguish between joining windows within an existing opening and changing the wall opening itself. Removing an existing post or widening the opening may require structural work and engineering. A slimmer appearance is not a reason to remove something before its role is understood.
Ask to see the proposed frame divisions from inside the room. Check where they fall against your seated view, furniture and patio features. A division that looks balanced on the front elevation can land directly across the view you wanted to preserve.
Combine fixed glass with windows that open
A fixed center window with operable windows beside it can keep the main view open while providing ventilation elsewhere in the same layout. Another arrangement may place fixed glass above an operable unit. The right combination depends on the opening and the approved assembly.
Each part needs its own check. The operable units may have different size limits, frame profiles and pressure capacities from the fixed unit. Their connections, including any mullions, need to follow the applicable installation details.
We look at everyday use as well. Can you reach the handles comfortably? Does an outward-opening sash interfere with a walkway or patio furniture? Can you clean the exterior glass from a practical location? For an upper-level condo, exterior access deserves attention before you choose the layout.
If the existing window serves an emergency escape opening, replacing it with fixed glass needs review. Check with your building department before assuming that nearby ventilation makes the change acceptable. Condo owners should also ask their association about exterior appearance and approval requirements.
Review the assembly before you order
Before ordering, ask for a clear drawing showing which sections stay fixed, which open and where structural divisions sit. Review the actual frame profiles, not just the outline of the wall opening. Those details determine how much uninterrupted glass you see.
The installation plan matters just as much. We inspect the supporting opening, account for the specified anchorage and plan how the large glass unit can reach the work area. Access through a narrow side yard or into a condo can affect handling and installation arrangements.
We handle permits, engineering and inspections, and our own crews perform the installation. For your records, keep the approved layout and product paperwork with the completed permit documents. Our guide to reading impact window labels can help you connect the installed product with its documentation.
To review a picture window layout for your home, request a free in-home estimate or call (954) 637-7029.