Why windows in the same house need different ratings
Matching frames do not mean matching wind requirements. A window near a corner, an upstairs bedroom window and a wide living room opening can need different specifications, even in the same house.
By the USA Windows & Doors team · · 5 min read

Design pressure means the push and pull of wind
You can choose matching windows for your whole house without every opening needing the same pressure rating. The appearance is your choice. The wind requirements come from the building and the location of each opening.
Design pressure describes the wind pressure a window needs to resist for its intended location. Wind can push against the glass and frame. It can also create suction that pulls outward. The window selection needs to address both directions, not just the inward push you might picture during strong wind.
There is an important distinction between the pressure required at your opening and the pressure rating of the product. The engineer determines what the opening requires. The product approval documents show what a particular window assembly is approved to handle under its listed conditions.
The selected assembly must meet or exceed the required inward and outward pressures. That means checking the actual size, glass option, frame configuration and installation details. A general description such as impact-rated does not settle those questions.
Impact resistance and pressure resistance are related parts of window selection, but they are not interchangeable. Here, the question is how the complete window handles wind loading in its specific place on your house.
Corners and upper floors change the exposure
Wind does not flow evenly across every wall. As it moves around a building corner, it can create stronger outward suction near the edge of the wall. A window close to that corner may need a different pressure rating from a similar window farther along the same wall.
We often see houses where the front windows look alike from the driveway, but their positions on the building are different. Matching trim can hide that distinction. The engineering cannot.
Height matters too. Upper-floor openings can face greater wind demands than openings closer to the ground. The calculation considers building height and the applicable height of the opening, along with the building's shape and surroundings.
An open waterfront setting is different from a setting surrounded by developed land. That does not mean a neighboring house or a row of palms gives you permission to select a lower-rated window. The engineer evaluates exposure using the applicable design criteria, not a visual guess about shelter.
You also should not assume every corner window requires a different product. The calculation may allow the same assembly in several locations. The point is to check each opening before deciding that the specifications can be identical.
A larger opening changes more than the view
A wide living room window gives wind a larger surface to act on. At the same pressure, a larger surface receives more total force. The frame and glass also have to span a larger opening.
That does not mean a larger window automatically needs a higher design pressure. Opening area is part of the engineering calculation, and pressure demand is not the same thing as total force. It does mean that you cannot assume a window's approved performance stays unchanged as its size increases.
A product family may offer different pressure ratings depending on the window's width, height, glass selection and reinforcement. An assembly approved for a smaller opening is not automatically suitable when ordered in a larger size.
Configuration matters as well. A fixed window and an operable window can look similar while using different structural details. Joined windows also need an approved connection between the units. The connecting member is part of the load path, not simply a piece of trim.
As you compare impact window styles, we check whether the exact arrangement you want fits the opening's requirements. If it does not, the next step may be a different glass option, reinforced frame, revised layout or another approved assembly.
The permit connects the calculation to the installation
The engineer's calculation turns the conditions at your house into requirements for the openings. Those requirements then need to match the products and installation details submitted for the permit.
An opening schedule is the bridge between the house and the paperwork. It identifies where each window belongs and connects that location to its size, configuration and required pressures. Without that connection, an approval document is just information about a product, not confirmation that it suits your opening.
We check the proposed assembly against details that include:
- The required inward and outward pressures for the opening.
- The approved window size, operating style and glass option.
- Any reinforcement or connections between adjoining units.
- The wall material receiving the anchors.
- The approved anchor type, spacing and attachment details.
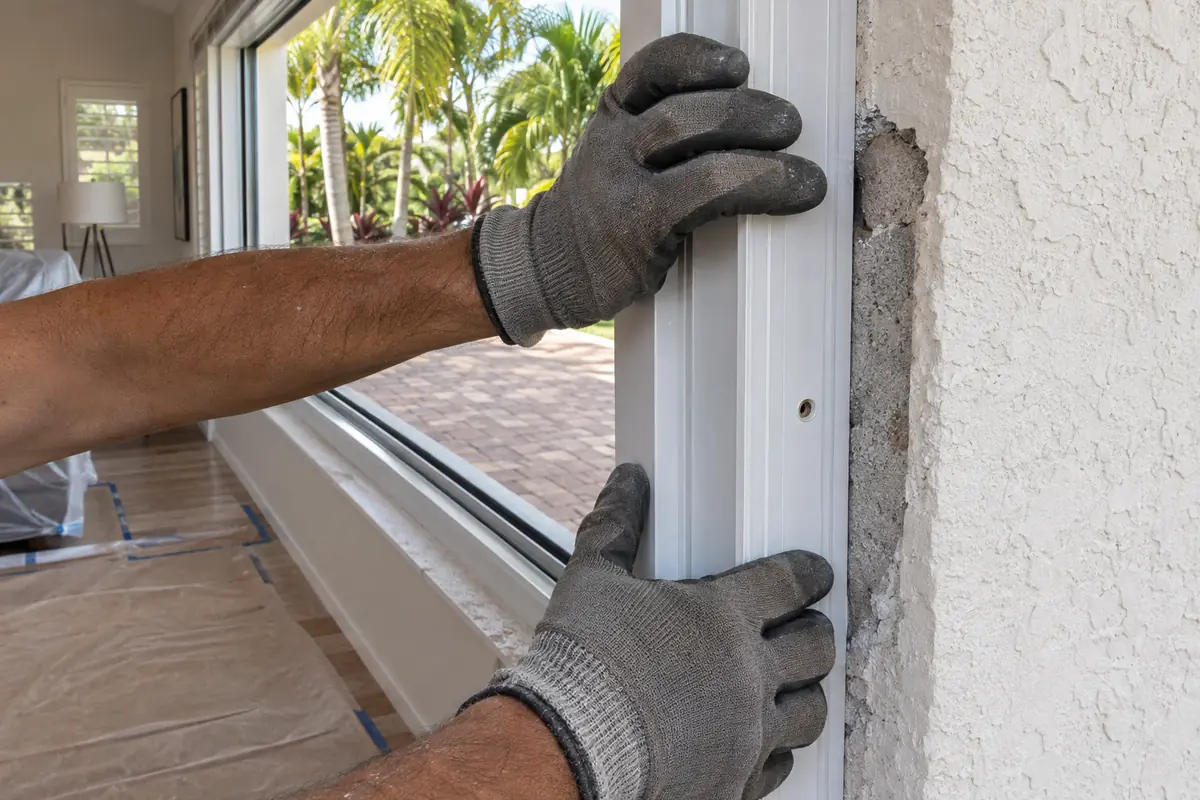
On a stucco house, the painted surface does not tell us everything about the material behind the frame. Concrete, masonry and wood attachment conditions can call for different details. The installation has to follow the approved approach for the actual opening.
Our own crews perform the installation, and we handle the permits, engineering and inspections. We use the approved documents to connect what was selected with what gets installed. For a separate explanation of product identification, see how to read an impact window label.
What to ask before accepting a standard window quote
An estimator can discuss styles and prepare an initial proposal before every engineering detail is complete. What the estimator cannot do is treat the phrase standard window as a substitute for checking the required performance.
Ask whether the proposal identifies the actual product and configuration for each opening. Ask which selections remain subject to engineering review, and how any necessary changes are handled before ordering. Those are practical questions, not a request for you to perform the calculations.
For a condo, ask your association about appearance requirements and the approval process early. Matching the building's frame color does not establish the required pressure rating. Check with your building department about permit documentation for your replacement project.
You do not need to choose the highest rating available or insist that every window be different. You need a documented match between each opening, its required pressures and the approved assembly. That is how we turn a style discussion into a window selection that belongs on your house.
Start with a free in-home estimate so we can review your openings. Call (954) 637-7029.